Brownstone & Townhouse Renovations
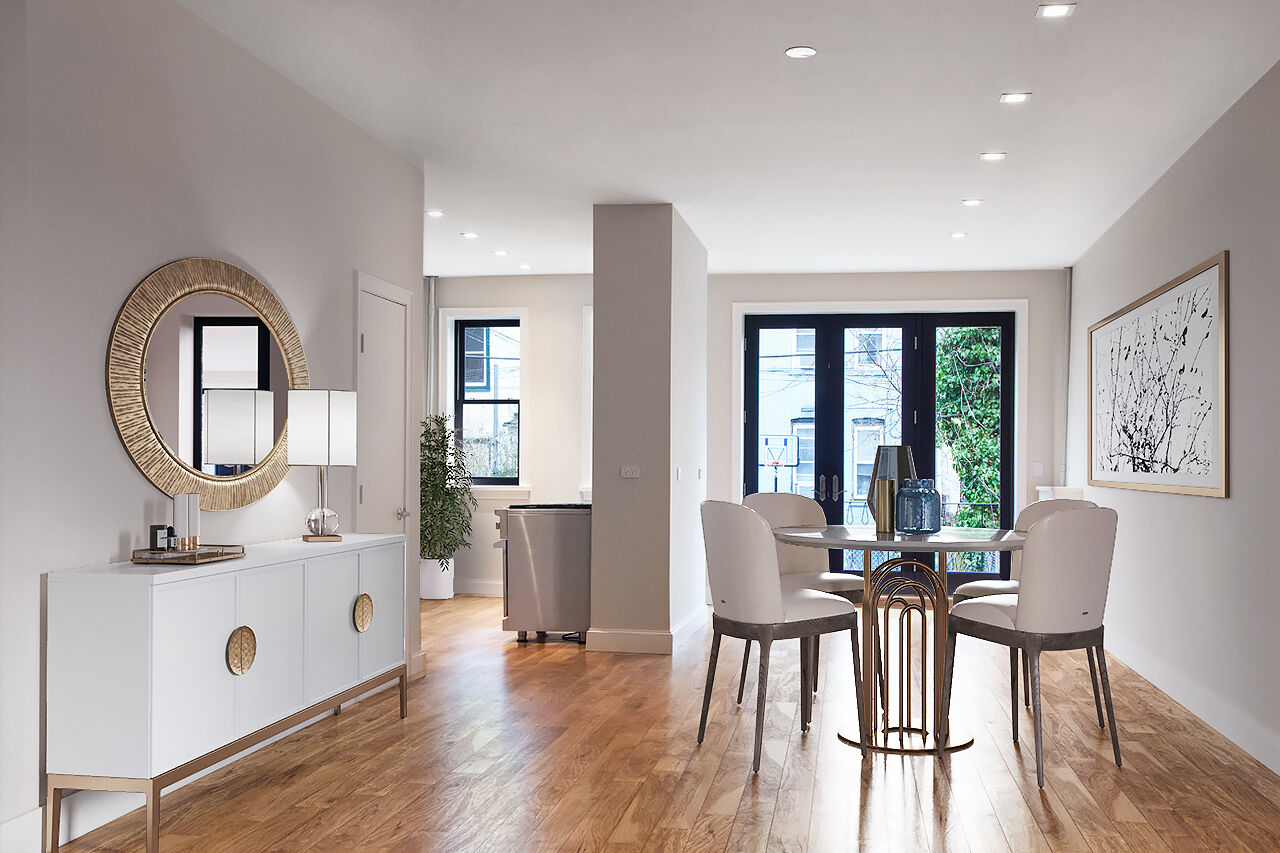
Scope
Home Evolutions works with existing structures to bring them up to modern standards while respecting their proportions, materials and architectural character. The scope may range from targeted structural repairs and system upgrades to a full interior renovation.
Each building begins with its own set of conditions. Careful pre-construction planning helps identify those conditions, establish a realistic budget and coordinate the work before construction begins. Permits and Department of Buildings filings are handled as part of the project where required.
Working with Existing Buildings
Renovating a brownstone or townhouse requires new construction to be resolved within an existing structure. Depending on the project, the work may include structural alterations or repairs, interior reconfiguration, and upgrades to mechanical, electrical and plumbing systems.
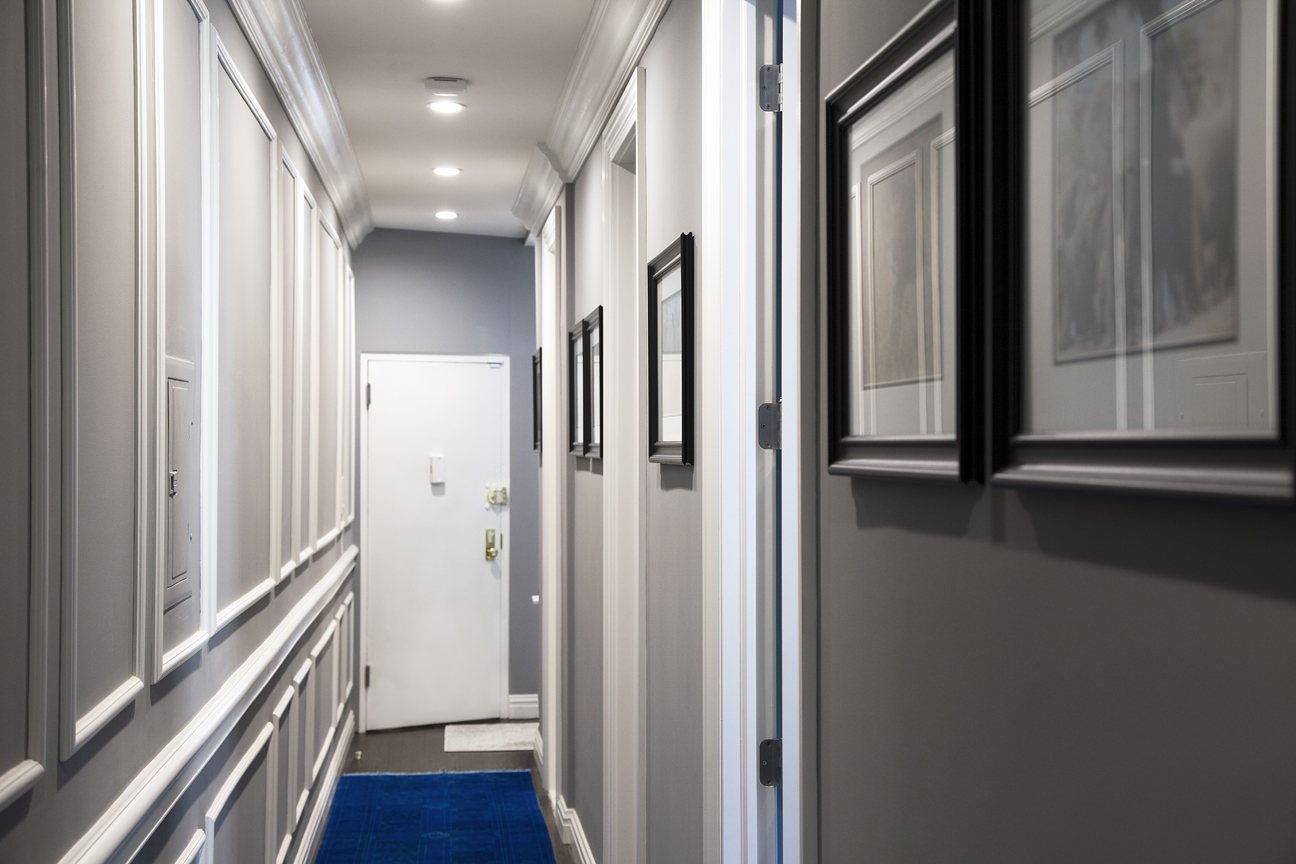
Period details—including mouldings, wainscoting, stairs and plaster—are retained and matched where they survive. For historic or landmarked properties, the process may also involve documentation, salvage protocols and coordination with the applicable review requirements.
When a project calls for more extensive reconstruction, demolition, structural work, building systems and interior finishes can be coordinated under one contract and one schedule. The project team works closely with architects and designers to carry the intent of the drawings through construction.
Systems, Interiors & Finishes
Interior work may include kitchens, bathrooms, millwork, tile, stone and finish carpentry. Plumbing and electrical rough-in are coordinated with the finished layout, while cabinetry and stone may require shop drawings, templates, mock-ups and carefully sequenced installation.
Where required, mechanical, electrical and plumbing systems can be replaced to current code. The extent of those upgrades depends on the condition of the building and the approved scope—not every project requires complete system replacement.
The same attention applies to the relationship between new and existing work. Materials, profiles and transitions are considered so that reconstructed areas belong to the building rather than appearing separate from it.
Exterior Work & Additions
Depending on the project, exterior work may include masonry repair and repointing, stone and lintel work, windows, ironwork or waterproofing. Facade restoration can be coordinated with interior construction when both are included in the scope.
A dormer or extension may also form part of a larger renovation. Where applicable, structural work, roofing, weatherproofing, permitting and interior build-out are coordinated with the existing home.
This range of capabilities supports Brooklyn brownstone renovations and townhouse work across New York City without imposing the same solution on every property. The work is defined by the building, the design and the conditions uncovered during planning and construction.
Representative Work
Also
- Exterior Facades
We restore and renovate exterior facades, improving both the appearance and the integrity of the building envelope.
- Gut Renovations
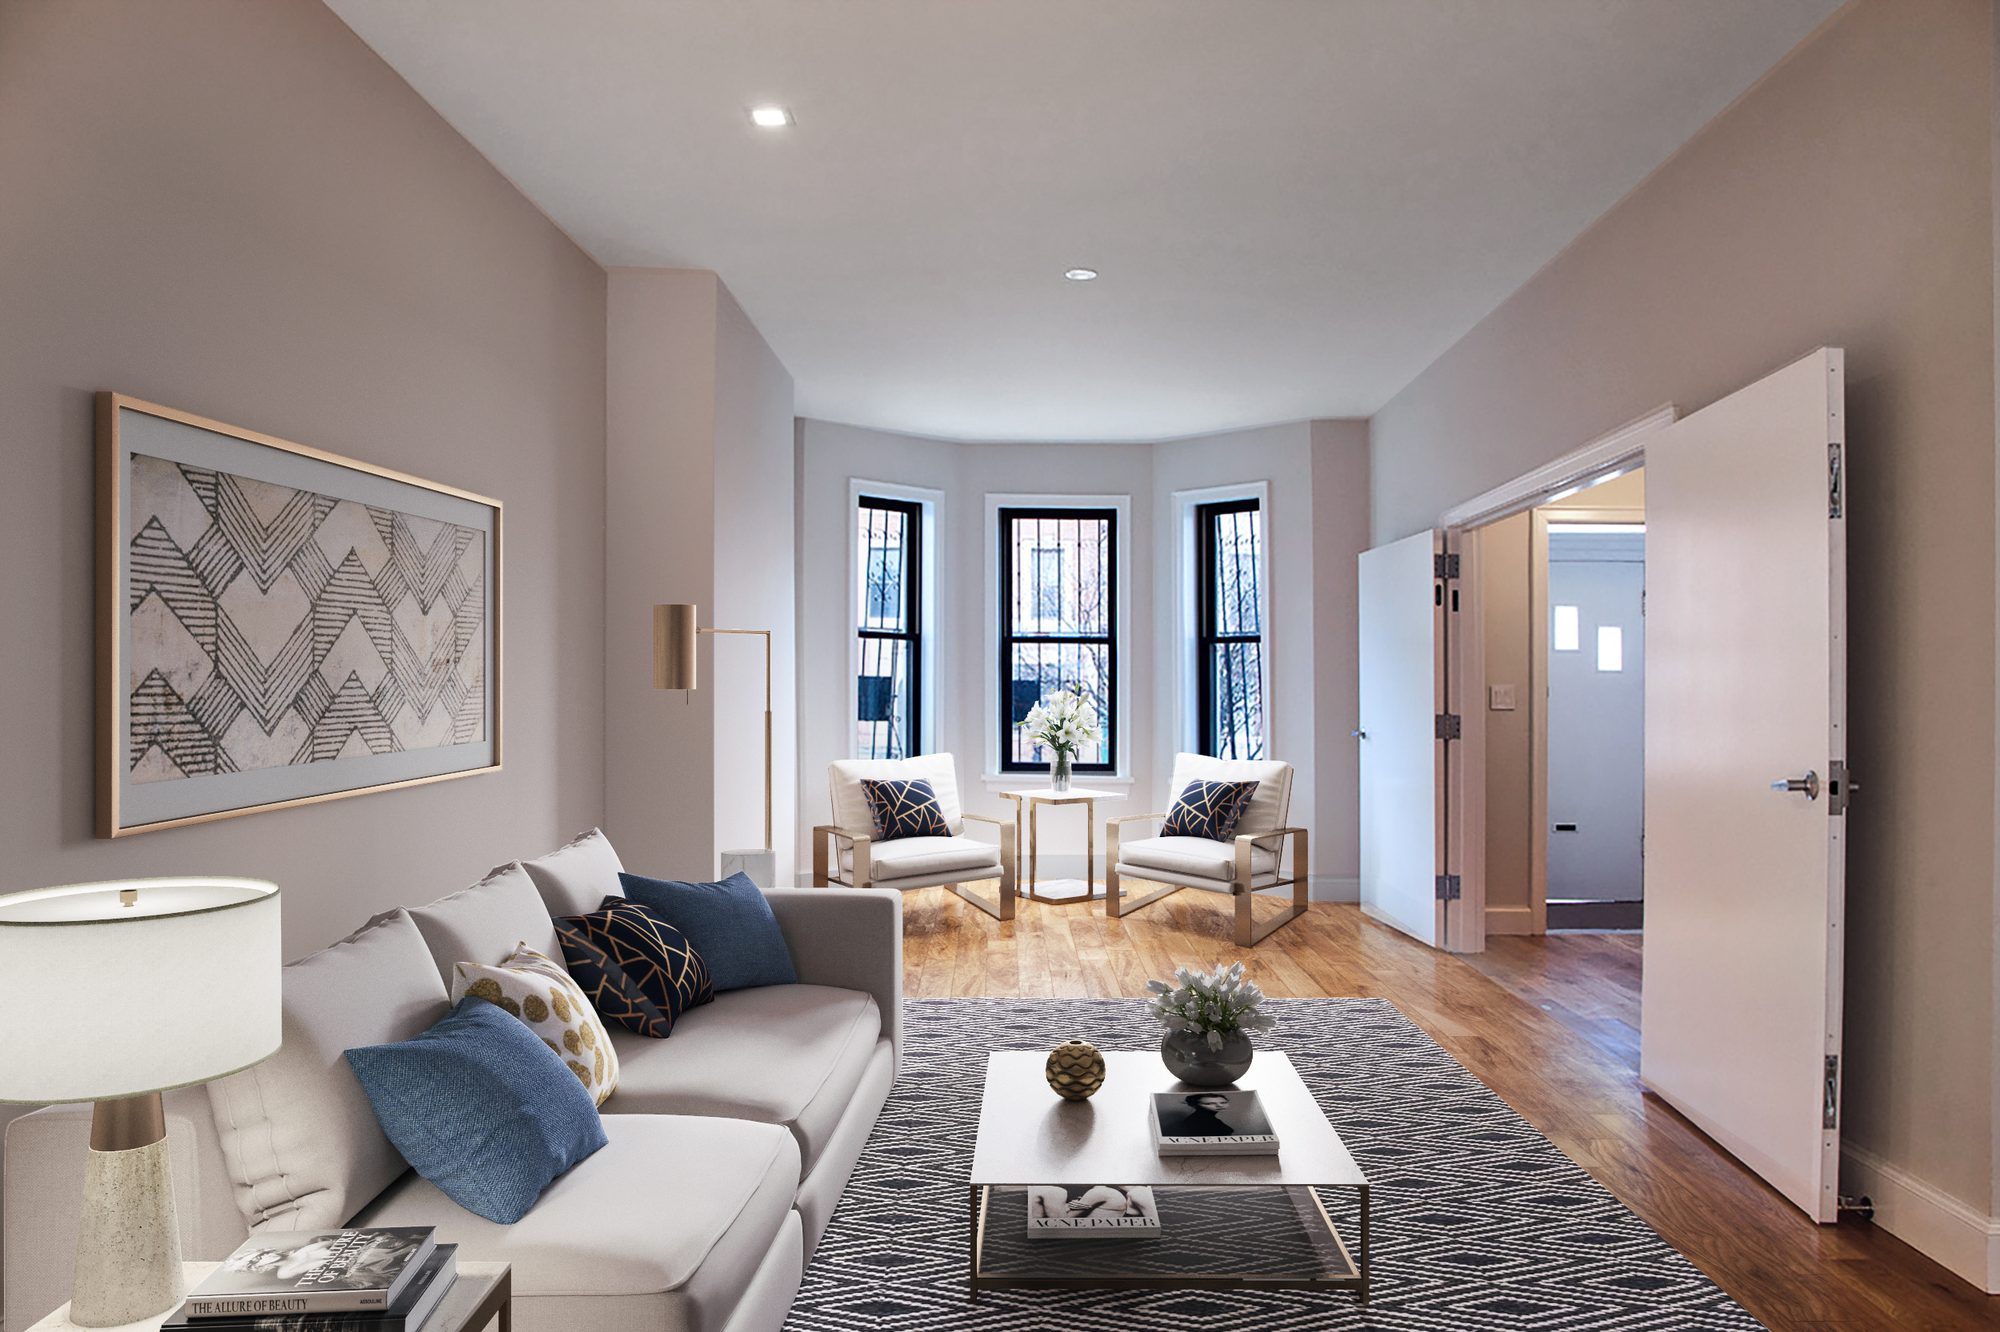
We strip everything down and rebuild from scratch — every trade, every detail, coordinated and executed at a high level.
- Dormers & Extensions
We manage the full scope — structural work, roofing, permitting, and interior build-out — so the addition integrates cleanly with the existing home.